 MartinShields
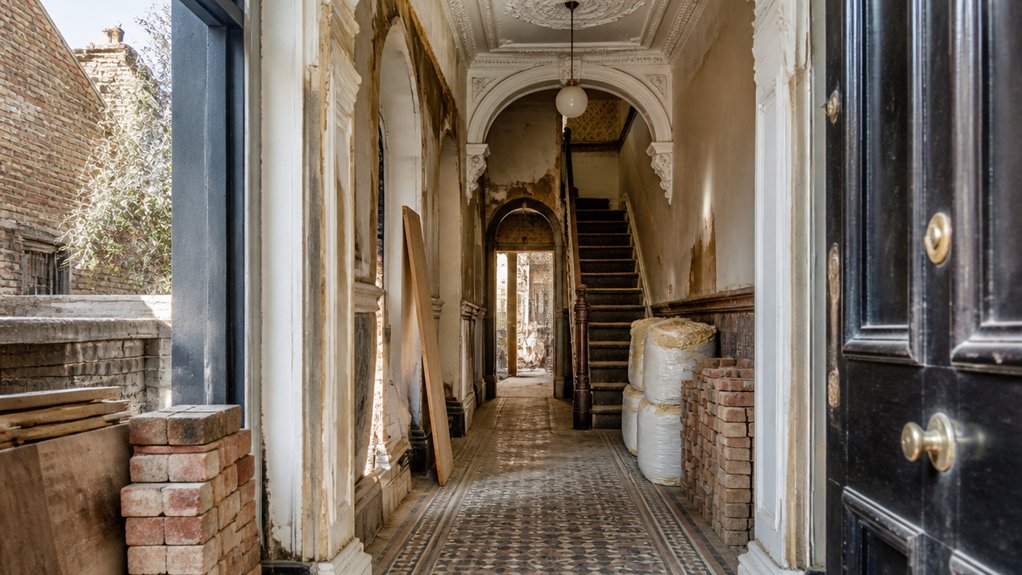
A Victorian terrace can hide serious faults behind decorative plasterwork and recently painted walls, so a tidy appearance doesn’t guarantee a sound house. Before you plan new rooms or finishes, check for structural movement, damp, roof damage and outdated wiring, then get professional advice on urgent repairs. You’ll also need to balance modern comfort with original features and permission requirements—and the order you tackle those decisions can prevent expensive rework.
Key Takeaways
- Inspect the structure, roof, masonry, damp, and services; document defects and consult qualified professionals before planning work.
- Prioritize structural repairs, leaks, damp, and unsafe wiring, then schedule exterior work before interior and cosmetic improvements.
- Set a realistic budget using itemized quotes, a detailed survey, and a 10–20% contingency for hidden damage.
- Check listed-building status, conservation rules, planning permissions, and building regulations before altering the property.
- Preserve and repair period features, upgrade services carefully, and plan practical layouts and Victorian-appropriate finishes.
Inspect Your Victorian Terrace for Structural Problems

Before planning cosmetic updates, inspect your Victorian terrace for structural problems that could affect safety, cost, or the renovation schedule. Look for stepped cracks in brickwork, bulging walls, uneven floors, and doors or windows that stick. These signs may point to movement, so don’t dismiss them as age-related wear.
Check foundation stability by examining accessible areas for settlement, dampness, or damaged masonry; ask a structural engineer to assess concerns before work begins.
From the ground, inspect roof integrity for slipped tiles, sagging sections, damaged flashing, and blocked gutters. Don’t climb onto the roof; arrange a qualified roofer’s inspection when defects appear.
Also check chimneys, lintels, and timber beams for cracks, rot, or corrosion. Photograph each issue, note its location, and obtain professional findings to guide safe, well-sequenced renovation decisions.
Budget for Victorian Terrace Repairs
Get itemised estimates for each repair so you can compare costs and spot likely extras.
Prioritise urgent structural and weatherproofing work before cosmetic upgrades.
Set aside a contingency fund—typically 10–20% of your budget—for hidden damage and price changes.
Survey Repair Costs
How much should you budget for repairs to a Victorian terrace? Start with a detailed condition survey before setting your renovation allowance. Ask a surveyor experienced in period homes to inspect the roof, chimneys, brickwork, damp, timber, drainage, and services.
Request photographs, clear defect descriptions, and repair estimates, separating urgent structural findings from routine maintenance.
Use the report to price each repair with a qualified contractor, then compare at least two written quotes. Check that estimates specify labour, materials, access equipment, waste removal, VAT, and likely timescales.
Older properties can conceal defects, so hold a contingency of around 15–20% of your projected repair costs. Increase it if the survey identifies significant uncertainty.
Allow extra time and money for Historical accuracy and Material sourcing, since matching traditional finishes and reclaimed components may cost more or take longer than standard alternatives.
Prioritise Essential Work
Once you’ve priced the repairs, rank them by risk and urgency. Address structural movement, roof leaks, unsafe wiring, and damp before cosmetic improvements. These problems can worsen quickly, damage original features, or threaten your household’s safety.
Ask your surveyor or qualified tradesperson to clarify any uncertain findings, then group essential work by trade to coordinate visits and avoid paying for repeat access.
Next, schedule repairs that protect the building, including guttering, drainage, windows, and ventilation. Restore period details only after the underlying causes of damage are resolved.
Treat Interior lighting as a functional upgrade: make rooms safe and usable before choosing decorative fittings. Delay Garden landscaping until drainage and exterior repairs are complete, so heavy work won’t disturb finished planting.
Review each estimate against your priorities, and approve lower-risk enhancements only when essential repairs are covered.
Set Aside Contingency Funds
Even with a detailed survey and firm quotes, set aside a contingency fund for hidden problems that emerge once work begins. Victorian terraces can conceal damp, rotten joists, damaged brickwork, outdated wiring, or leaking pipes behind finishes. These discoveries may require urgent repairs before you can continue with planned work.
As part of your Financial planning, reserve 10–20% of your renovation budget for unexpected costs. Choose the higher end if the property hasn’t been updated recently or access is limited. Keep this money separate from your main project account, and don’t use it for upgrades or cosmetic changes.
Treat the reserve as an Emergency fund: spend it only on necessary, verified repairs. Ask your contractor for a written explanation and cost breakdown before approving extra work. If you don’t need the full amount, retain the balance for final bills or future maintenance.
Protect Period Features and Check Permissions
Before work begins, identify and protect original features such as cornices, sash windows, and fireplaces.
Check whether your property is listed or lies in a conservation area, as these designations can restrict alterations.
Confirm planning and listed-building permissions with your local authority before you start.
Preserve Original Features
Protect original features such as sash windows, cornices, fireplaces and encaustic tiles before starting work; repairs often preserve more character than replacement. Photograph each feature, note existing damage and cover vulnerable surfaces before trades begin.
Ask a specialist to assess timber, plaster and tilework, then choose compatible materials and traditional repair methods. For sash windows, retain sound frames and repair cords, weights and glazing putty; don’t replace them simply because they stick.
Clean cornices and tiles gently, avoiding abrasive products that can erase detail or finish. Keep fireplace surrounds intact, even if you update the insert, and label removed pieces for careful storage.
These choices protect architectural authenticity and support historical accuracy. Build time for skilled work into your schedule, and check completed repairs against your photographs and notes.
Check Planning Permissions
Once you’ve recorded and safeguarded original features, check which permissions your renovation needs. Contact your local planning authority before changing windows, doors, rooflines, chimneys, or exterior materials.
If your terrace sits in a conservation area or is listed, extra controls may apply; listed-building consent can be required even for internal alterations. Don’t assume permitted development rights cover your plans.
Ask the authority to confirm requirements in writing, and review its local guidance. Your architect or conservation officer can help balance Historic accuracy with Modern compliance, especially when you’re upgrading insulation, wiring, or heating.
Check whether building regulations approval is also needed; planning permission and building control address different issues. Submit detailed drawings and specifications, and wait for formal approval before starting controlled work.
Keep decisions, consents, and approved plans on site, and ensure contractors follow them.
Upgrade Victorian Terrace Services and Insulation
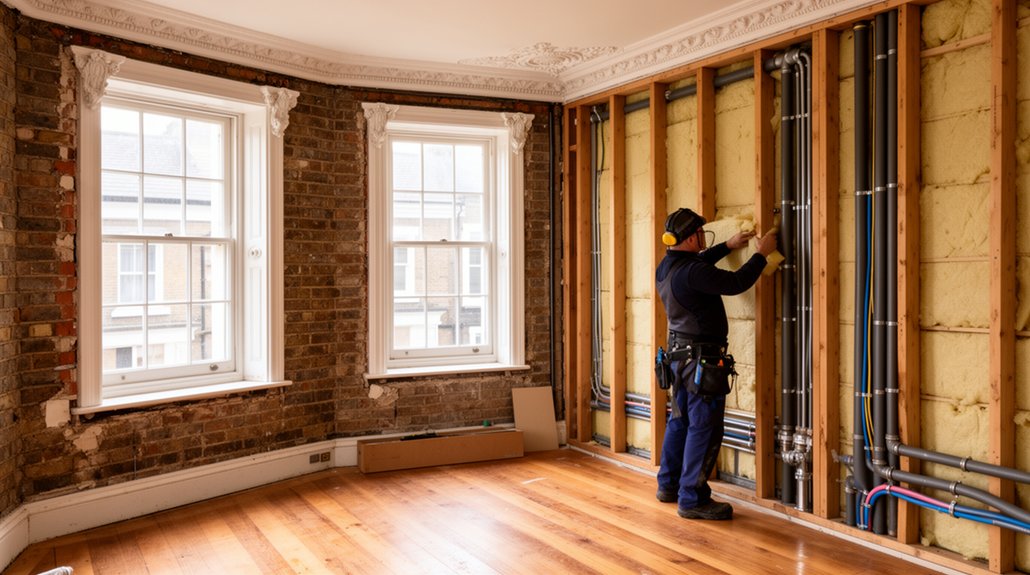
Upgrading services and insulation is easiest while a Victorian terrace is stripped back, so plan the work before closing walls and floors. Ask qualified electricians and plumbers to inspect existing wiring, pipes, and drains, then replace unsafe or undersized systems. Map cable and pipe routes carefully to avoid damaging original features and to allow future access.
Choose modern heating that suits the property’s layout, such as a properly sized boiler or heat pump, and balance radiators room by room.
Improve energy efficiency with suitable loft and floor insulation, but assess solid walls and damp risks before insulating them. Use breathable materials where appropriate, preserve ventilation, and never block air bricks.
Seal draughts around windows and doors without trapping moisture. Check insulation details against current regulations, and photograph concealed services before you cover them.
Adapt Your Victorian Terrace Layout
Adapt the layout around how you use the house, while respecting its structure and original features. Before moving walls, map daily routines, storage needs, and routes between rooms. A thoughtful Interior layout can improve flow without erasing the terrace’s character.
Keep original room proportions where possible, and check whether a wall is load-bearing before planning an opening. Ask a structural engineer to assess any proposed changes, especially around chimney breasts, party walls, and upper floors. You’ll also need to consider building regulations and permissions before work begins.
Use furniture placement to test ideas at full scale: mark sofa, table, and cupboard footprints on the floor, then check clearances and door swings. If the kitchen feels cut off, consider a wider doorway or a carefully designed connection rather than removing an entire wall.
Plan storage within existing alcoves to preserve usable floor space.
Choose Period-Friendly Finishes
Choose finishes that suit the age of your Victorian terrace and the way you use each room. Inspect original features before you decorate: retain sound floorboards, repair plaster cornices, and restore timber doors rather than replacing them. Match new details to the home’s proportions, using panelled skirting, traditional mouldings, and period-appropriate ironmongery where needed.
Plan interior color schemes around natural light and existing materials. Deep greens, muted blues, and warm neutrals can complement Victorian architecture, while a consistent palette helps adjoining rooms feel connected. Test samples on different walls before committing.
Choose durable finishes for busy areas: hard-wearing paint suits hallways, and sealed timber or encaustic-look tiles can handle kitchen traffic.
For furniture restoration, repair stable pieces and refinish them to preserve character. Balance antique furniture with practical modern lighting, and avoid finishes that imitate age without matching the original craftsmanship.
Conclusion
Renovating a Victorian terrace takes careful sequencing: inspect the structure, fix urgent defects, and set a realistic budget with contingency funds. Protect original features, confirm permissions, then upgrade wiring, plumbing, and insulation without compromising the building’s character. Plan your layout around daily needs, and choose durable finishes that suit the period. Treat each stage like a solid foundation stone: get the essentials right first, and your home will be safer, more comfortable, and ready to last.