 MartinShields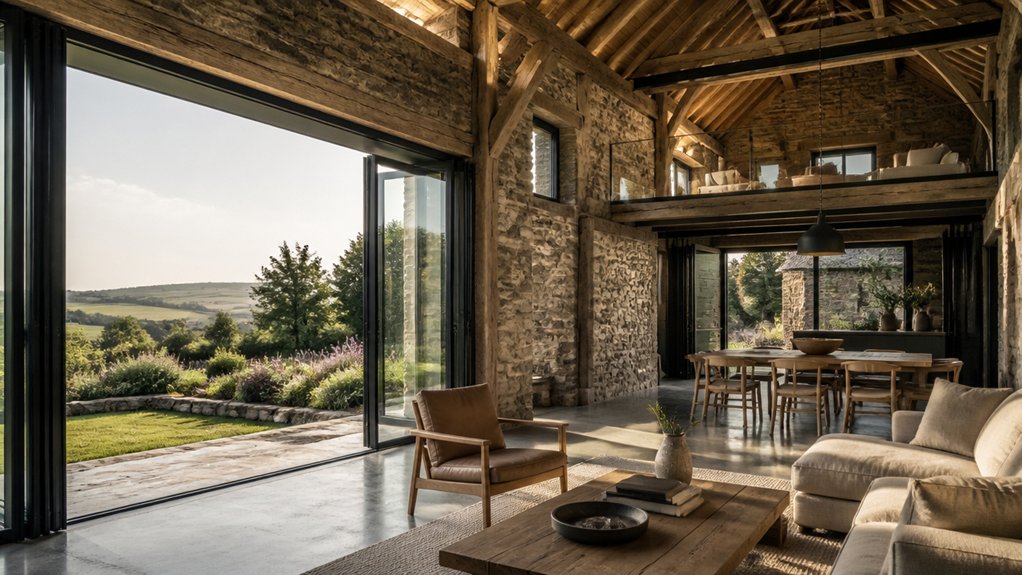
Converting a redundant agricultural building into a modern dwelling takes more than a clever layout: you’ll need to confirm planning eligibility, assess the structure, and budget for repairs before work begins. Then you can balance insulation, utilities, drainage, and natural light with the building’s original character. A careful sequence helps prevent costly surprises—but one early check can determine whether the conversion is viable at all.
Key Takeaways
- Confirm planning permission, permitted-development eligibility, building regulations, heritage restrictions, and any ecological assessments with the local authority.
- Commission structural and hazardous-material surveys, then budget for repairs, professional fees, utilities, and a 10–15% contingency.
- Design a practical layout around the barn’s structure, planning natural light, clear routes, and suitable task and ambient lighting.
- Plan breathable insulation, heating, electricity, water, access, and drainage with qualified professionals before construction begins.
- Preserve original features where possible, using compatible materials and discreet modern finishes to balance character, comfort, and efficiency.
Check Barn Conversion Rules and Eligibility
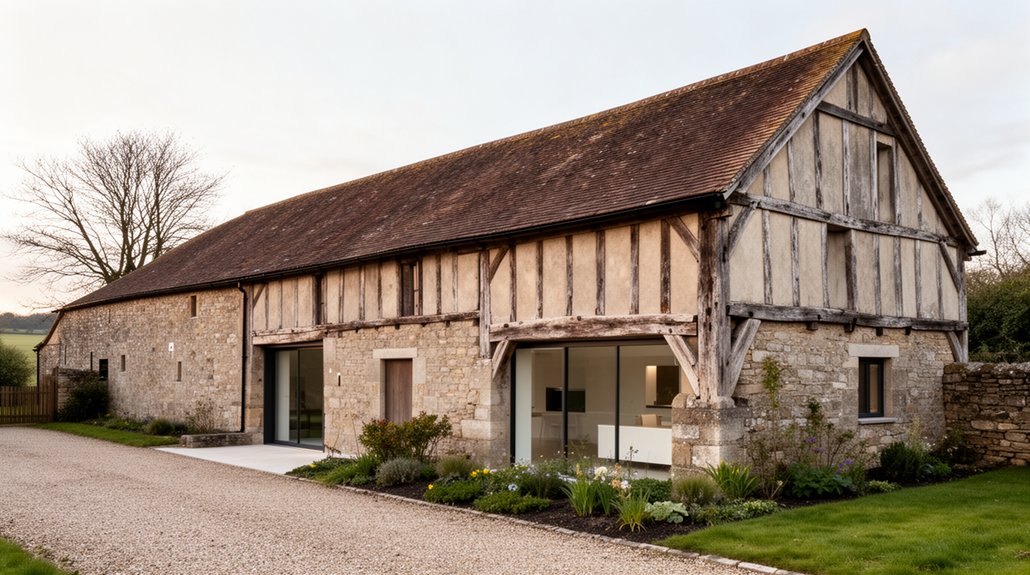
Before planning a barn conversion, check whether the building and proposed work qualify under your local planning rules. Contact your planning authority to confirm which permissions apply, including any permitted development rights, and ask about application deadlines and required documents.
Don’t assume agricultural use automatically permits a dwelling; eligibility often depends on the building’s lawful use, location, and structural suitability. Review zoning regulations for restrictions on residential use, access, parking, and services.
If the barn sits in a conservation area or has listed status, additional consent may be required. Heritage preservation rules can limit changes to façades, rooflines, materials, and historic features.
Check whether ecological surveys or other assessments are necessary before submitting plans. Get written guidance from the authority, then appoint a qualified planning professional to help you prepare a compliant application and address conditions.
Inspect the Barn and Set a Realistic Budget
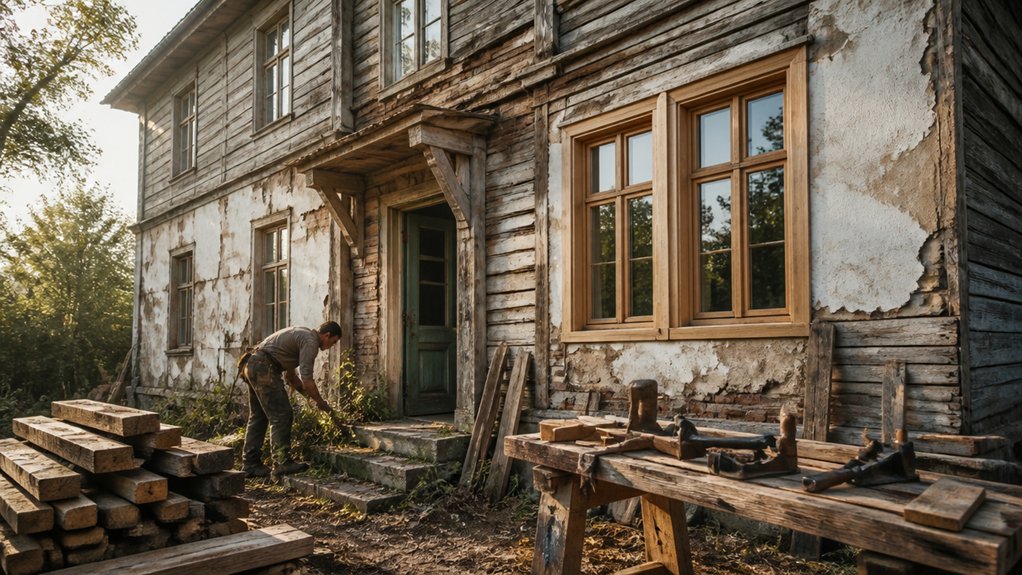
Inspect the barn with a structural engineer or surveyor before setting your budget. Ask them to assess foundations, roof timbers, walls, drainage, and signs of movement or moisture. Their report can reveal urgent repairs and help you avoid costly surprises.
Check for hazardous materials, including asbestos, and arrange specialist testing where needed.
Price the essential work using detailed contractor estimates, not rough online averages. Include professional fees, surveys, building control, utilities, insulation, windows, and contingency funds of at least 10–15 percent.
Older structures may need unexpected repairs, so keep reserves accessible.
If Historical preservation requirements apply, confirm which features you must retain and their likely repair costs.
Consider Environmental impact too: responsible material reuse may reduce waste, while poor insulation can increase future energy bills.
Don’t commit until your estimates reflect the building’s condition and project risks.
Plan Your Barn Conversion Layout and Lighting
Plan the layout around how you’ll use the barn, its existing structure, and the path of natural light. Map out daily activities first, then place living, dining, and sleeping areas where they’ll work best. Keep doorways and routes clear, and use the building’s beams, columns, and changes in floor level to guide your plan rather than fight them.
Open plan design can make a barn feel spacious, but define zones with furniture, rugs, or changes in ceiling height. Check where windows and rooflights bring daylight, and avoid placing tall storage where it blocks that light.
Plan task lighting for cooking, reading, and work, then add ambient fixtures for evening use. Decorative lighting can highlight exposed timbers or a distinctive feature without overwhelming the room. Choose fittings that suit the scale of the space, and confirm their positions before finalising your layout.
Add Insulation, Utilities, Access, and Drainage
Once the layout is settled, address insulation, utilities, access, and drainage before work begins. Check the structure for damp, leaks, and ventilation problems; then choose an insulation system suited to the walls, roof, and floor. Use breathable, sustainable materials where appropriate, and confirm that the build-up won’t trap moisture in historic masonry.
Plan heating, electrical, water, and waste routes early, coordinating them with your interior design and room arrangement. Have qualified professionals assess capacity, safety, and connection requirements before installation.
Set out safe, step-free access where possible, and make sure doors and routes meet applicable building standards.
Grade the site to direct rainwater away from the building. Provide suitable gutters, downpipes, and surface drainage, and verify that foul drainage has an approved connection.
Resolve these essentials before closing walls or laying floors, so later repairs won’t disrupt your conversion.
Finish Your Barn Conversion Without Losing Character

As you finish the conversion, preserve the features that give the barn its character, such as exposed beams, stone walls, original doors, and visible roof trusses. Clean and repair original materials rather than covering them, and check that exposed timber meets fire and structural requirements.
Balance these details with modern comfort: use discreet lighting, efficient heating, and carefully placed storage to keep rooms practical without obscuring historic fabric.
Your interior design should suit the building’s scale and agricultural origins. Choose simple finishes, restrained colors, and furniture that leaves key features visible.
Reclaimed timber, lime plaster, and locally sourced stone can provide sustainable materials while complementing the barn’s texture.
Before adding new elements, confirm they’re compatible with existing materials and moisture conditions.
A considered finish lets you enjoy a functional home while retaining the building’s distinctive character.
Conclusion
A successful barn conversion starts with clear permissions, a thorough structural survey, and a budget that allows for surprises. Plan the layout, daylight, insulation, utilities, access, and drainage before work begins, and meet all safety standards. As you add modern comforts, preserve the features that give the building its rural identity. With careful decisions at every stage, you can turn a redundant structure into a practical, efficient home that feels rooted in its landscape, like a well-fitted stone in an old wall.