 MartinShields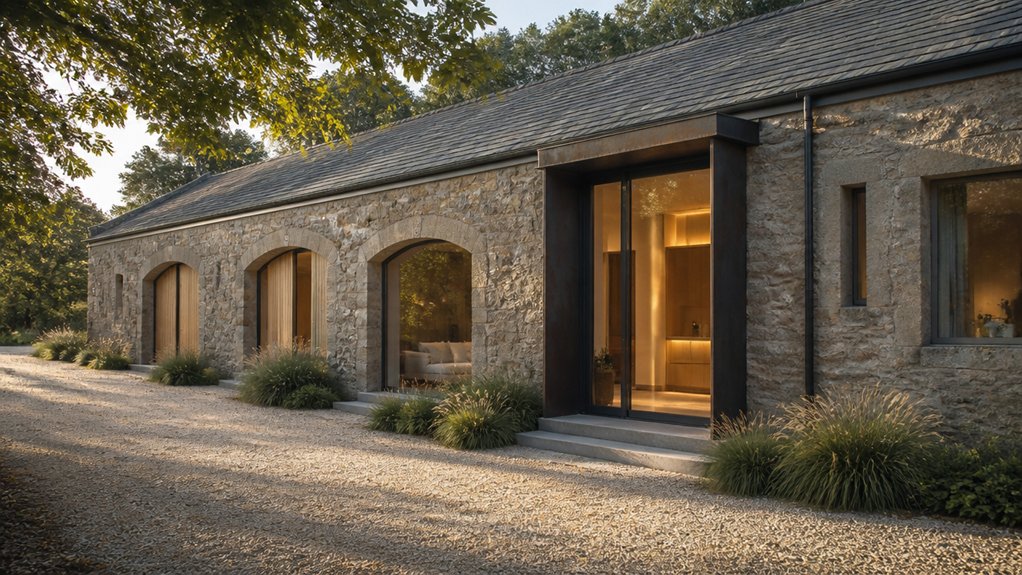
Historic England estimates that about 90% of listed buildings in England are privately owned, so adapting an older stable often means balancing modern needs with heritage rules. Before you plan kitchens, bedrooms, or rooflights, check whether the building can legally become a home and whether its structure can support the changes. A careful conversion can preserve stonework and beams while adding comfort, but one early oversight can reshape the whole project.
Key Takeaways
- Check title restrictions, planning policies, heritage protections, and building regulations before committing to the conversion.
- Hire structural and building specialists to assess foundations, walls, roof, timber, damp, drainage, and service connections.
- Design layouts around existing openings, adding carefully placed glazing or rooflights to bring daylight into living spaces.
- Upgrade insulation, ventilation, heating, plumbing, and electrical systems using solutions suited to traditional construction.
- Preserve distinctive features such as beams, stonework, and stable doors, balancing them with uncluttered layouts and contemporary finishes.
Check Whether Your Stable Can Become a Home
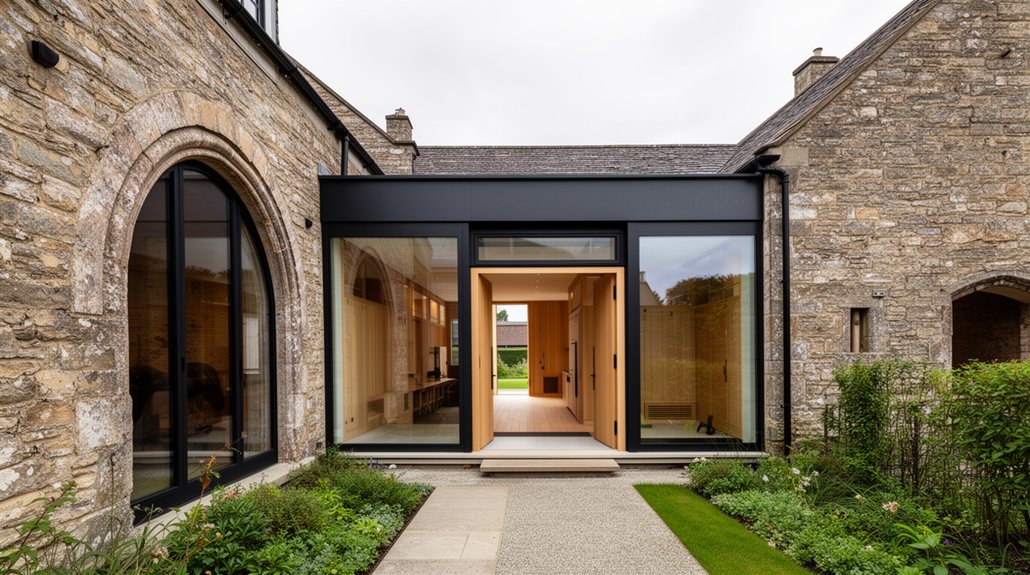
Before planning finishes or choosing materials, confirm that the stable can legally and structurally support a home. Check the title, covenants, and current use restrictions to understand whether residential occupation is possible; don’t assume an existing building can automatically become a dwelling.
Ask a structural engineer to inspect foundations, walls, roof timbers, and signs of damp, movement, or decay. Have specialists assess drainage, access, daylight, ventilation, and the feasibility of connecting essential services.
These findings reveal whether the conversion is practical or whether repairs would overwhelm your budget. If the stable has heritage value, identify protected features and consult a conservation professional early.
Historical preservation can guide sensitive choices, while aesthetic integration helps new openings, insulation, and services sit comfortably within the original form. Set clear feasibility limits before developing your design.
Secure Planning Permission and Building Approval
Before you shape the stable into a home, check with your local planning authority to confirm which permissions your conversion needs.
You’ll also need building approval to show that the design meets standards for safety, insulation, ventilation, and access.
Resolve these requirements early so they can guide your plans and prevent costly changes.
Check Planning Requirements
If you’re turning a stable block into a home, check with your local planning authority before committing to a design: converting an agricultural building may require planning permission, and the rules vary by location and property.
Ask whether permitted development rights apply, and confirm any change-of-use requirements before you commission detailed plans.
Review Zoning regulations, conservation restrictions, and local policies for listed buildings, protected landscapes, or heritage sites. These rules can affect the building’s footprint, roofline, windows, materials, and access.
Share your intended use and an outline of the design with a planning officer; early guidance can reveal constraints while changes remain manageable.
Gather records of the stable’s history, existing structure, and surrounding setting, then use them to shape a proposal that respects the site and supports a contemporary home.
Obtain Building Approval
Once the planning route is clear, submit the required application and secure building approval before work begins. Confirm with your local authority whether you need listed-building consent, planning permission, or both, and provide accurate drawings, specifications, and supporting reports. A heritage statement can explain how your design respects the stable’s character while making it comfortable for modern living.
Building regulations approval is separate from planning consent. Your plans must address structure, fire safety, insulation, ventilation, drainage, and access. Ask your designer or building control officer to identify requirements early, especially where existing walls, floors, or roof timbers need careful upgrades.
Document the Environmental impact of proposed materials and systems, and show how changes support energy efficiency without harming historic fabric. Keep approvals, conditions, and inspection records together; don’t start work until you’ve met every required condition.
Check the Stable’s Structure, Roof, and Features
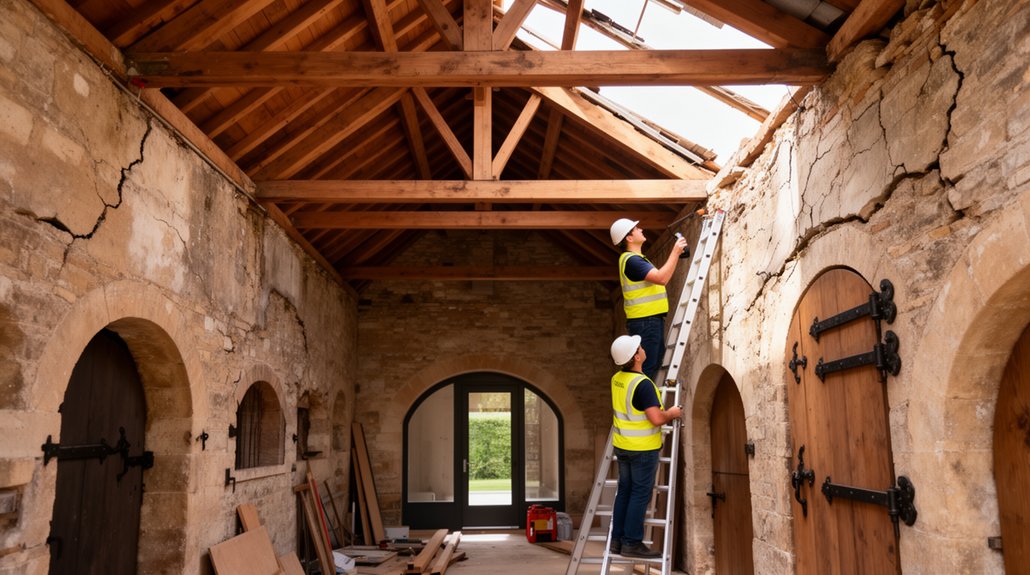
A stable’s sturdy appearance doesn’t guarantee it’s ready to become a home, so inspect its structure, roof, and existing features before planning the conversion. Hire a qualified surveyor or structural engineer to assess structural stability, including foundations, walls, lintels, and any signs of movement.
Check timber integrity around posts, beams, and roof trusses for rot, insect damage, or moisture; don’t conceal defects with finishes. Ask a roofer to examine coverings, flashings, gutters, and ventilation, then identify leaks and repairs before they damage the interior.
Record the condition and dimensions of doors, windows, stalls, and original fittings. Sound features may add character, while unsafe or unsuitable elements could need repair or removal.
Use the inspection findings to set a realistic budget and confirm which historic details you can retain.
Plan a Stable-Home Layout Around Light and Living
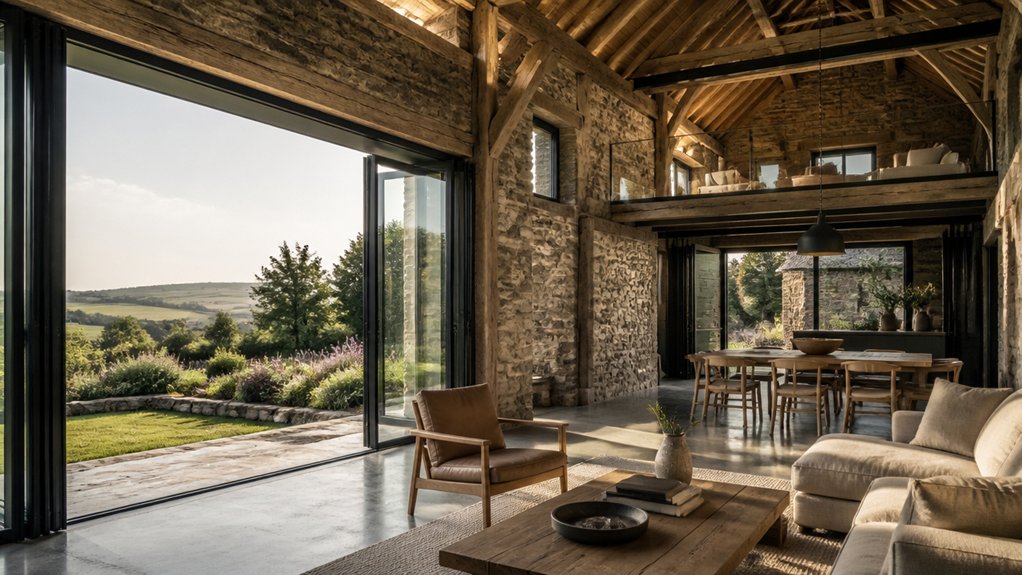
Plan your rooms around existing openings, adding carefully placed glazing to bring daylight deep into the stable.
Open living zones can make former stalls feel spacious while preserving useful structure.
Connect these spaces to a courtyard or garden with doors that make indoor-outdoor living easy.
Maximize Natural Light
Natural light can make a converted stable feel more open and comfortable, so let the building’s windows guide your layout. Before you finalize room positions, track how sunlight moves through the building at different times of day. Place spaces where you spend the most time near the brightest windows, while reserving dimmer areas for storage or utility functions.
Good sunlight optimization starts with understanding the stable’s orientation, existing openings, and any nearby obstructions. Consider window placement carefully: preserve original openings where possible, and add new ones only where the structure and planning rules allow.
High-level glazing can bring daylight deeper into rooms without compromising privacy. Use pale, matte finishes to reflect light, and choose window treatments that soften glare without blocking it.
If a room still feels dark, consider a rooflight or glazed door, balancing extra brightness with heat loss and summer overheating. Check insulation and shading early.
Plan Open Living Zones
Once you’ve mapped the daylight, arrange the main living areas to make the most of it. Place your kitchen, dining area, and lounge in the brightest part of the stable, then use quieter, less sunlit bays for bedrooms, storage, or utility rooms.
Keep sightlines open, but define each zone with furniture, ceiling changes, or durable flooring rather than unnecessary partitions. Check that existing posts and beams support the layout before you finalize plans; a structural engineer can advise on alterations.
Plan circulation around daily routines, leaving clear routes between cooking, eating, and relaxing. Layer interior lighting with task lights, pendants, and dimmable ambient fixtures so the plan works after sunset.
Consider exterior landscaping when evaluating daylight, since mature trees or new planting may affect light levels across the home throughout the year.
Connect Indoor and Outdoor Spaces
Connect the brightest living areas to the outdoors with doors or windows that frame useful views and make patios, courtyards, or gardens easy to reach. In a former stable, align openings with existing bays where possible, preserving the building’s character while improving daylight and circulation.
Choose glazed doors that suit the structure and provide comfortable access without compromising insulation or security. If the exterior wall is thick, set frames carefully to keep sightlines clear and avoid awkward thresholds. Consider how sunlight shifts through the day; external shading can limit summer heat while retaining winter light.
Plan indoor connectivity alongside outdoor integration: position the kitchen, dining area, and seating to support everyday movement between inside and out. A sheltered terrace or courtyard extends living space in poor weather, while durable flooring and coordinated materials create a calm, continuous transition.
Insulate the Stable and Upgrade Home Services
Before adding finishes, insulate the stable and upgrade its services to suit year-round living. Choose insulation techniques that match the building’s construction: breathable materials can help protect traditional masonry, while carefully detailed roof insulation limits heat loss overhead. Address moisture and ventilation at the same time, so you don’t trap dampness behind new layers. A building specialist can assess the walls, roof, and floor before you settle on a system.
Plan home service upgrades early. Ask an electrician to size the supply for modern appliances, lighting, and heating, then map routes that avoid unnecessary damage to existing fabric. Upgrade plumbing and drainage for reliable hot water and efficient bathrooms.
Consider underfloor heating where floor levels allow, or specify discreet radiators. Coordinate every service with insulation work, and test systems before closing walls or ceilings.
Blend Stable Character With Contemporary Design
Preserve the stable’s defining details—such as exposed beams, stone walls, or original doors—while introducing clean-lined furniture and modern lighting. This contrast lets you retain rustic charm without making rooms feel dated.
Choose a restrained palette, then use natural materials, such as timber, linen, and leather, to connect old and new elements. Keep historic features visible: avoid covering beams with ceilings or hiding stone behind bulky cabinetry.
Instead, balance their texture with smooth surfaces, simple forms, and carefully placed contemporary pieces. Repetition also creates cohesion; echo a finish or color across adjoining spaces so the conversion feels considered rather than piecemeal.
For modern aesthetics, prioritize uncluttered layouts and purposeful details, but leave enough breathing room around original features for them to remain the focus. You’ll create a home that feels both grounded and current.
Manage Your Stable Conversion Budget and Build
A clear budget helps you protect the stable’s character while keeping the build on track. Start budget planning with a measured survey, structural assessment, and early advice from your architect and contractor. These checks can reveal hidden repairs before you commit to a design.
Break renovation costs into clear categories: foundations, roof, services, insulation, windows, finishes, and professional fees. Set aside a contingency—often 10 to 15 percent—for surprises such as damp, timber decay, or outdated drainage.
Price essential work separately from upgrades, so you can make informed choices without sacrificing comfort or the building’s defining features.
Agree a realistic schedule, confirm who manages each trade, and review spending at regular milestones. Track changes in writing, and approve variations before work begins.
Careful oversight helps you balance craftsmanship, performance, and cost.
Conclusion
A stable conversion is a careful act of stewardship: you’re guiding a sturdy old structure into a new chapter without erasing its past. Check its suitability, secure approvals, and address structural, moisture, and service needs before choosing finishes. Then let daylight, thoughtful insulation, and a clear layout make everyday life comfortable. Preserve the beams or stone that give the building its voice, and pair them with restrained modern details. With a realistic budget, you’ll build a home that remembers where it began.