 MartinShields
Historic mills can contain centuries-old structures, but their original layouts and materials weren’t designed for modern homes. Before you plan bedrooms or kitchens, you’ll need to establish whether the building can be converted safely and legally. That means checking its structure, heritage status, access, and potential costs before committing to a design. One early finding can change the entire project.
Key Takeaways
- Commission measured surveys and structural inspections to assess foundations, floors, roof framing, masonry, water damage, services, and safety.
- Confirm planning, change-of-use, listed-building, and heritage requirements; secure all necessary approvals before starting work.
- Develop a costed plan covering repairs, professional fees, utilities, consent conditions, VAT, and a 15–20% contingency.
- Design comfortable living spaces around historic features, daylight, circulation, ventilation, and discreet routes for new services.
- Protect historic fabric during construction, coordinate specialist trades, and prioritize fire safety, access control, and thorough documentation.
Check Whether a Historic Mill Can Become a Home
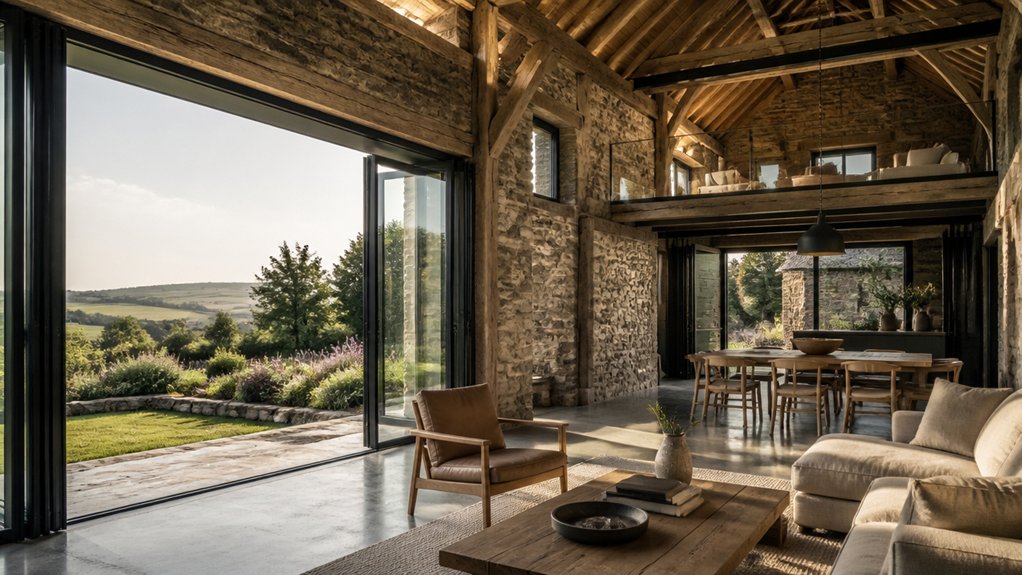
Before you plan a home conversion, confirm the mill can legally and physically support one. Start with a measured survey and a structural inspection by professionals familiar with historic buildings. Check foundations, floors, roof framing, masonry, and signs of water damage; repairs can quickly exceed your budget.
Then assess whether the layout can accommodate safe access, daylight, ventilation, plumbing, heating, and electrical systems without compromising key features. Ask an architect to identify which elements merit Architectural preservation and where discreet alterations may work.
Review access for emergency services, parking, drainage, and connections to utilities. Consider noise, odors, flooding, and nearby industrial operations that could affect daily life.
Early community engagement can reveal local concerns and practical constraints. If the building can’t meet basic safety and comfort needs, reconsider before investing further.
Get Planning and Heritage Approvals
Before you commission plans, check your local planning requirements and confirm which changes need approval.
If the mill’s listed or protected, you’ll also need heritage consent for work that affects its character.
Contact the relevant authorities early so you can build their requirements into your design and schedule.
Check Planning Requirements
Start by checking with your local planning authority whether the mill’s proposed use and alterations need planning permission or listed-building consent. Explain that you intend to create homes, and ask which application route applies to the building and site. Don’t assume residential conversion counts as permitted development; a change of use may require approval, even if you make few external alterations.
Before preparing plans, review local policies, conservation-area rules, access requirements, and any conditions attached to earlier permissions. Ask the authority to confirm submission requirements, consultation stages, fees, and likely timescales. A pre-application discussion can reveal objections early and help you shape a realistic scheme.
Frame your proposal as Adaptive reuse, and address Sustainability considerations such as energy efficiency without promising changes the building can’t support. Record advice in writing and allow time for revisions before committing to construction costs.
Secure Heritage Consent
Once the planning route is clear, submit the required applications for planning permission and, if the mill is listed, listed-building consent before carrying out any work. Provide measured drawings, photographs, a heritage statement and a clear schedule of proposed changes. Explain how each intervention will affect the mill’s character, fabric and setting. Your conservation officer will expect you to justify alterations and show that you’ve considered less harmful options.
Specify materials and restoration techniques that suit the building’s age and construction. Include structural repairs, new services, insulation, windows and access arrangements; seemingly minor changes can require consent. Address legal considerations early, including ownership, covenants and any conditions attached to approvals. Don’t begin work until you’ve secured every required consent and understood its conditions.
Keep written records, and consult your architect or heritage specialist before changing approved plans.
Survey the Mill and Set a Realistic Budget
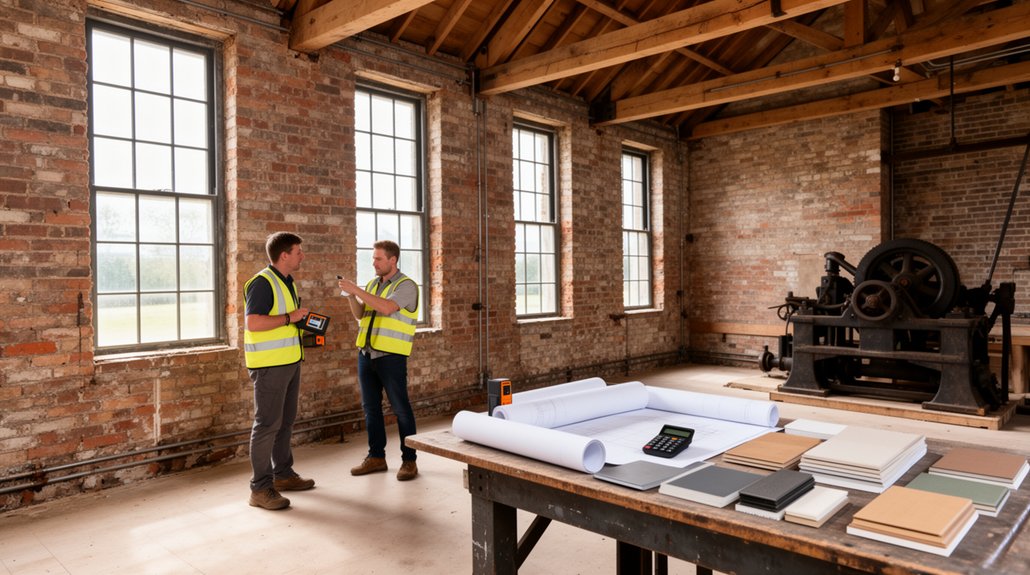
A thorough survey gives you the facts you need to set a realistic budget for converting a historic mill. Hire a conservation-accredited surveyor and structural engineer to inspect the roof, foundations, floors, masonry, timber, and former machinery. Ask them to identify water ingress, movement, hazardous materials, and urgent repairs, then document findings with photographs and costed priorities.
Check services, drainage, access, and fire-safety requirements; mills often need substantial upgrades before residential use.
Build your budget from measured quantities and specialist contractor estimates, not assumptions. Include professional fees, surveys, consent conditions, utility connections, temporary works, and VAT.
Set aside a contingency—often 15–20%—for concealed defects uncovered during opening-up. Price Interior restoration and Landscaping integration as separate allowances, and confirm what each covers.
Review estimates with your project team before committing, and keep a reserve for unexpected costs.
Design a Home Around the Mill’s Features
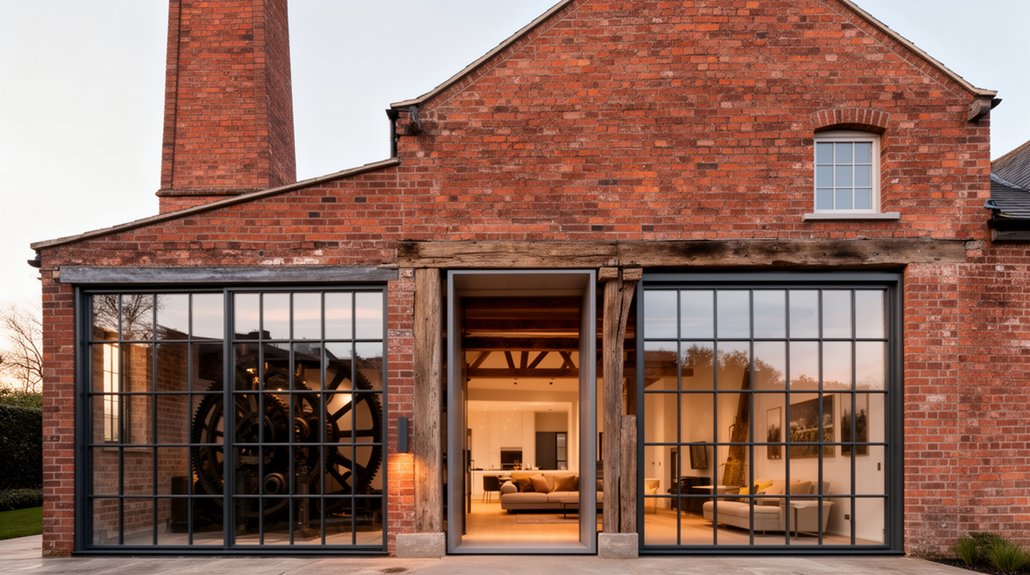
Let the mill’s original structure guide your layout rather than forcing it into a standard floor plan. Map the waterwheel pit, stone walls, beams and existing openings before assigning rooms.
Place living areas where windows bring in daylight, and use quieter corners for bedrooms or workspaces. Keep circulation routes clear around machinery or structural features you’re retaining; don’t conceal them behind partitions.
Furniture placement matters in rooms with irregular shapes and heavy timber. Choose pieces that fit the proportions, and avoid blocking narrow windows or historic details. Use rugs and freestanding storage to define zones without altering the fabric.
Plan interior lighting to complement the building’s scale: combine focused task lights with softer ambient sources, and highlight masonry or beams where appropriate. A measured layout preserves character while making daily routines comfortable. You’ll also avoid costly changes later.
Modernise Services, Insulation and Fire Safety
Before closing walls or restoring finishes, plan how modern services will run through the mill. Map routes for plumbing, wiring, heating and ventilation, using existing voids where practical. Ask qualified specialists to assess the structure and specify systems that meet current standards without unnecessary damage to historic fabric. Coordinate service runs early; late changes can compromise finishes and performance.
Choose Smart insulation that suits the building’s construction. Breathable materials can help manage moisture in solid masonry, while careful detailing limits heat loss without trapping damp. Check roof spaces, floors and window reveals, and address ventilation alongside insulation to reduce condensation.
Treat Fire safety as a design priority. Have a competent professional assess escape routes, compartmentation, alarms and detection. Select suitable fire doors and protected service penetrations, and confirm requirements with building control. Test systems before occupation, and keep clear records for future maintenance.
Manage the Build While Protecting Historic Details
Coordinate specialist trades before work begins so their methods don’t conflict with historic fabric.
Photograph and record significant features before they’re altered or concealed.
Check site protection regularly, and address any damage or gaps at once.
Coordinate Specialist Trades
Historic mill conversions depend on specialist trades working in the right sequence without damaging original features. You’ll need to coordinate engineers, conservation builders, electricians, plumbers, and joiners before work begins. Agree on access, responsibilities, and handover points, then keep a shared programme current as conditions change.
Schedule structural reinforcement before installing services or finishes, so later work won’t conceal defects or require damaging alterations. Ask trades to use existing routes where practical and approve any penetrations through historic fabric in advance.
Bring in specialists for artisanal craftsmanship when repairing timber, brickwork, or metalwork; don’t assume general contractors have those skills.
Hold brief site meetings to resolve clashes early, confirm protection measures, and check completed work against specifications. If a trade uncovers unexpected damage, pause affected work and consult your conservation professional before proceeding. This keeps decisions controlled and protects the building.
Document Historic Features
Create a photographic and written record of the mill’s historic features before work starts. Photograph each room, elevation, and significant detail, including machinery, beams, brickwork, windows, and floor finishes.
Add dimensions, locations, condition notes, and close-ups so you can identify features accurately later. Mark their positions on drawings and give each item a reference number.
Share this record with your architect, contractor, and specialist trades before they begin. Agree which features must remain, which can be repaired, and which require careful removal for reinstatement.
Specify compatible restoration materials and record approved samples, suppliers, and repair methods. During adaptive reuse, update the documentation when discoveries or design changes affect historic fabric.
Keep dated photographs and concise notes with project records; they’ll help you resolve queries, verify completed work, and provide a reliable history for future owners and maintenance teams.
Monitor Site Protection
As work begins, how will you keep historic features safe from damage? Turn your condition survey into a protection plan, marking fragile masonry, timber, machinery, and finishes before contractors arrive. Specify barriers, padded coverings, and safe storage; never let coverings trap moisture against old materials.
Use Site signage to identify protected areas, hazards, and approved routes. Control visitor access with a sign-in process and an escort requirement, and keep the public clear of active work zones. Brief every trade on handling rules, permitted fixing points, and procedures for reporting accidental contact or damage.
Inspect protections at the start and end of each shift, after deliveries, and whenever work changes nearby. Record checks with dated photos, then correct gaps promptly. If a historic feature is exposed or harmed, stop the task, secure the area, and consult your conservation specialist before work resumes.
Conclusion
Converting a historic mill isn’t a small renovation; it’s a careful negotiation between the building’s past and your family’s future. Check feasibility, secure approvals, commission thorough surveys, and budget for surprises before work begins. Design around original features, then upgrade services, insulation and fire safety without erasing the mill’s character. Protect historic details throughout construction. Get these decisions right, and you won’t just create a home—you’ll give an extraordinary piece of local history another century of life.