 MartinShields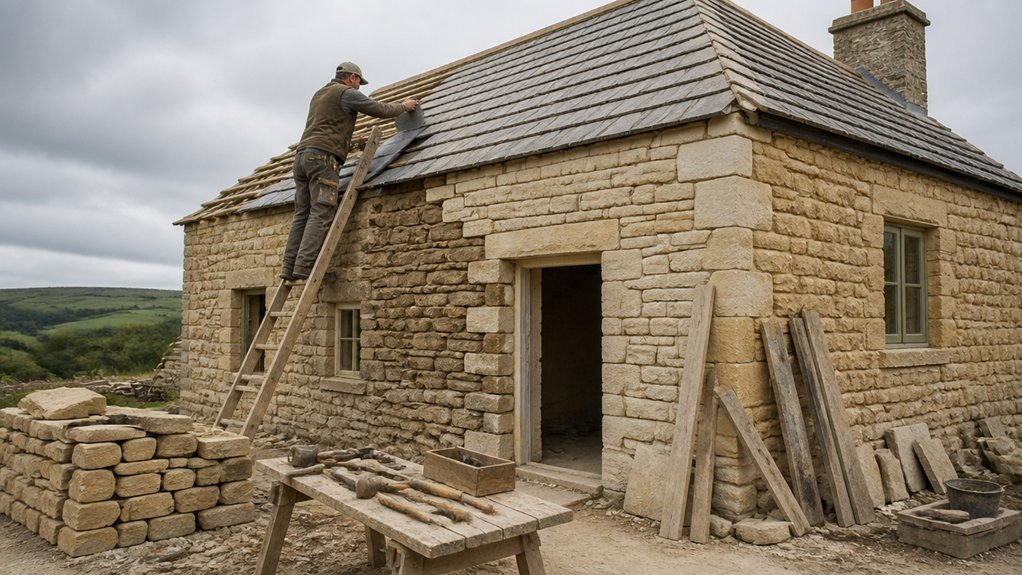
A Devon stone cottage can look sturdy while hiding fragile walls, trapped moisture, or failing timbers. Before you plan finishes, inspect the roof, foundations, drainage, and masonry, then ask specialists to assess any concerns. Check permissions, set a realistic budget with contingency, and choose breathable local materials and experienced tradespeople. Stage repairs from structure to detail, protecting original features as you go. One early decision can prevent costly damage later.
Key Takeaways
- Inspect the cottage inside and out for structural movement, roof damage, damp, failing mortar, and decayed timber; record defects with photographs.
- Ask a structural engineer or conservation specialist to assess uncertain problems, then budget for repairs, professional fees, VAT, and contingencies.
- Check planning permission, listed-building consent, conservation-area restrictions, and Building Regulations; obtain written approvals before work begins.
- Choose compatible, breathable materials such as lime mortar and suitable insulation, and hire tradespeople experienced with historic stone cottages.
- Phase work from structural repairs, roofing, and drainage to services and finishes; protect original features and inspect each stage before proceeding.
Inspect Your Devon Stone Cottage for Structural Issues
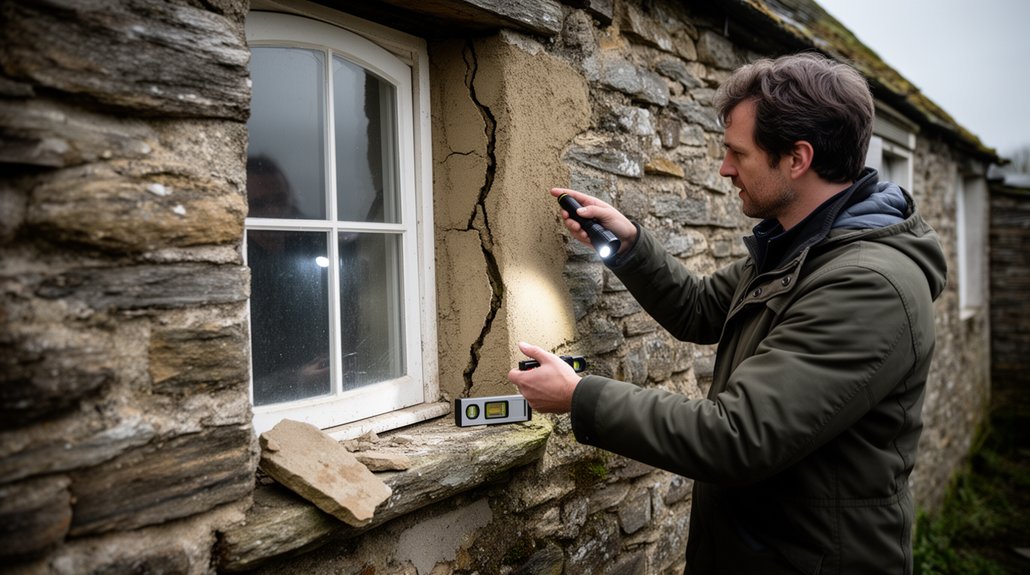
Before planning cosmetic work, inspect the cottage for signs of structural movement or water damage. Walk around the exterior and check for uneven rooflines, leaning walls, bulging masonry, and gaps around doors or windows. Note where each defect appears and whether it’s changed since earlier photographs.
Assess Foundation stability by looking for sloping floors, separated skirting boards, and movement near corners. Record Wall cracks, especially diagonal or widening cracks around openings; don’t dismiss them as harmless without checking their pattern and progression.
Examine stonework and lime mortar for loose joints, erosion, or areas that stay damp. Inside, look for stained ceilings, musty smells, and decayed timber, which may indicate leaks or trapped moisture.
If you find significant movement, persistent damp, or uncertain defects, ask a structural engineer or conservation specialist to assess the cottage before work begins.
Set Renovation Costs and Check Planning Permissions
Once you’ve assessed the cottage’s condition, set a realistic budget that covers materials, skilled trades, professional fees, and a contingency for hidden repairs.
Get itemised estimates, then add allowances for VAT, surveys, building control, and temporary accommodation if needed.
Prioritise urgent structural work, but include planned upgrades such as Modern insulation and Energy efficiency improvements; these can affect costs and require careful design in an older stone building.
Track quotes and payments in a spreadsheet, and keep contingency funds separate so you can respond to surprises without delaying essential work.
Before committing, check whether your proposals need planning permission or listed building consent.
Contact your local planning authority with the cottage’s address, status, and drawings.
Ask about permitted development limits, conservation-area rules, and Building Regulations.
Secure written approvals before work starts, and confirm any conditions with your designer or surveyor.
Choose Traditional Materials and Specialist Trades
Choose materials that suit the cottage’s age and construction: lime mortar and plaster, breathable insulation, and locally appropriate stone or slate. These materials let moisture escape, reducing the risk of trapped damp and damage to historic masonry.
Check existing walls and roof coverings before ordering, and match new stone, slate, and mortar to their colour, texture, and performance.
Prioritise local sourcing where suitable; nearby suppliers can help you find compatible materials and reduce transport.
Ask for product specifications and confirm that insulation won’t obstruct ventilation or alter the building’s character.
Hire tradespeople experienced in historic cottages. Look for proven traditional craftsmanship in lime work, stone repairs, and slate roofing, and request references and examples of comparable projects.
Agree specifications, responsibilities, and quality checks in writing.
Guarantee your team understands traditional materials and can explain how each repair will protect the original fabric.
Stage the Work and Preserve Your Cottage’s Character
Plan the renovation in phases so each trade can work safely without exposing the cottage to weather or damaging finished areas. Begin with structural repairs, roof work, and drainage, then tackle services, plastering, and finishes.
Coordinate deliveries and access routes with your builder, and protect floors, exposed stone, and retained joinery before work starts. Don’t conceal damp or uneven walls with impermeable coatings; use breathable materials suited to the building.
Photograph original details, label removed fittings, and agree in writing which features must remain, including fireplaces, beams, and stonework. Choose interior decor that complements these elements rather than competing with them.
Plan landscaping design after heavy construction, protecting boundary walls, mature trees, and established paths.
Inspect each phase before approving payment, and resolve defects before the next trade begins.
Conclusion
Renovating a Devon stone cottage can feel costly and complicated, but careful sequencing makes the work manageable. Start with a thorough inspection, then confirm permissions, set a realistic budget with contingency, and hire tradespeople experienced in historic buildings. Choose breathable, locally appropriate materials, repair structural problems first, and protect original features as work progresses. Keep deliveries coordinated and decisions documented. You don’t need to finish everything at once: a phased plan helps you control costs while preserving your cottage’s character for years to come.