 MartinShields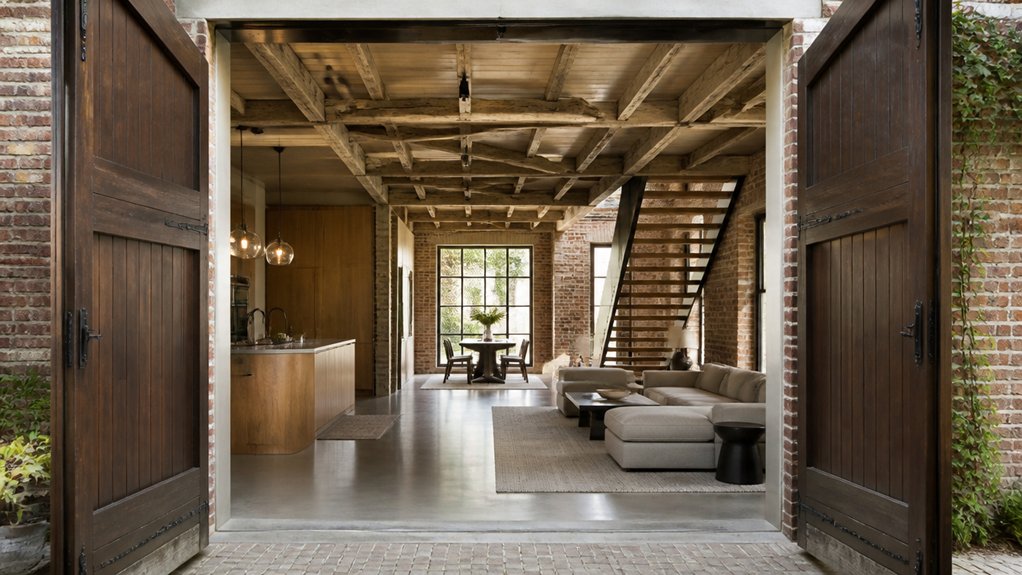
Historic buildings can account for a significant share of the UK’s existing building stock, so reusing one can preserve character while reducing the need for new construction. If you’re converting a former coach house, start by checking planning rules, building safety, and the condition of the structure before settling on a design. Then shape the layout around original features and plan for insulation, services, light, and storage. One early decision can determine whether the finished home feels both comfortable and true to its past.
Key Takeaways
- Confirm planning permission, zoning, heritage restrictions, access, parking, and building-code requirements before starting.
- Have a surveyor or engineer assess the structure, then resolve any issues with the roof, foundations, damp, or drainage.
- Design the layout around original features, such as beams, brickwork, stable doors, and windows, while keeping circulation clear.
- Plan insulation, ventilation, heating, plumbing, wiring, and natural light early to meet regulations without compromising historic details.
- Add space-saving storage and choose durable, breathable finishes, layered lighting, and furnishings suited to the building’s scale.
Check Permissions and Coach House Condition

Before planning finishes or furnishings, confirm that local rules allow a coach house conversion and residential use. Contact your planning department to check zoning, permitted use, parking, access, and building-code requirements.
Ask whether legal restrictions apply, especially if the property sits in a conservation area or carries a heritage designation. Historical significance may trigger extra review, limit exterior changes, or require specialist approval.
Don’t assume an existing structure qualifies for residential occupancy; verify that you can meet requirements for fire safety, insulation, ventilation, drainage, and utilities.
Next, commission a qualified surveyor or structural engineer to inspect the roof, walls, foundations, floors, and moisture levels. Request a written report identifying defects, urgent repairs, and likely costs.
Resolve permission and structural concerns before you commit to a design or construction budget.
Plan a Layout Around Original Features
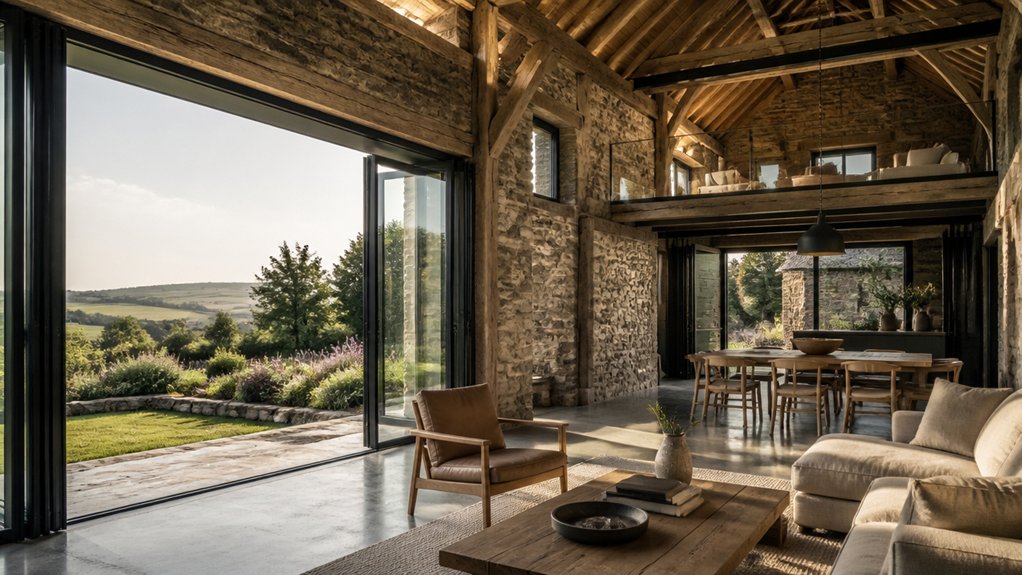
Once the structure is sound and approved for residential use, plan the layout around features worth preserving, such as exposed beams, brick walls, stable doors, or original windows. Map these elements before fixing room boundaries, then position living areas to showcase them rather than conceal them.
Keep circulation routes clear, especially where narrow openings or low beams constrain movement. Use freestanding furniture to define zones without obscuring historic details, and choose finishes that complement the building’s materials.
Plan storage carefully; built-in units can overwhelm a compact coach house, so place them against less distinctive walls. Coordinate interior lighting with the room arrangement, using discreet fittings to highlight character features.
Consider exterior landscaping, too: clear sightlines from key rooms can connect the residence to its setting while preserving privacy and access.
Plan Insulation, Services, and Natural Light
With the layout set, plan insulation, services, and natural light before finalizing finishes. Coach houses often have solid walls, exposed rafters, and large doors that need careful treatment. Ask a specialist to assess moisture, ventilation, and suitable insulation; poorly chosen materials can trap damp in old masonry.
Insulate the roof and floor where practical, and improve energy efficiency without covering features you want to preserve.
Map plumbing, wiring, heating, and ventilation routes early. Coordinate them with structural work so pipes and ducts don’t compromise beams or historic details. Choose compact systems that suit the building’s scale, and confirm that upgrades meet local regulations.
Bring daylight deeper inside with rooflights or carefully placed windows, subject to planning approval.
Consider outdoor landscaping too: keep nearby planting low enough to preserve light, while using it to soften views and provide privacy.
Add Storage That Suits the Building
Because coach houses often have limited floor space, build storage into the architecture rather than relying on bulky furniture. Use the full height of walls with fitted cupboards, and turn awkward alcoves beneath stairs or roof slopes into useful shelving. Measure carefully before commissioning joinery; precise dimensions prevent wasted space and preserve clear routes through the room.
Plan storage alongside furniture placement, not as an afterthought. Keep frequently used items near where you need them, and avoid blocking windows, doors, or circulation paths.
In a compact kitchen, consider tall pantry units; in a bedroom, choose built-in wardrobes with sliding doors where swing space is scarce. Add decorative storage, such as lidded baskets or a streamlined cabinet, to keep everyday essentials accessible without cluttering surfaces. You’ll gain capacity while maintaining an open, functional layout.
Choose Finishes for Comfort and Character

After planning storage, choose finishes that make the coach house comfortable while respecting its character. Keep original brick, beams, or stone visible where they’re sound, and pair them with durable, breathable materials. Limewash can soften masonry without hiding its texture; timber floors add warmth, while rugs help reduce echoes in tall rooms.
For Decorative wall finishes, use muted colors that complement existing materials rather than compete with them. In damp or poorly insulated areas, address the underlying issue before applying paint or plaster. Choose low-VOC products to improve indoor air quality.
Furniture selection matters in compact, irregular spaces. Measure doorways and clearances, then favor appropriately scaled pieces that can move easily. Combine a few comfortable furnishings with flexible seating, and use upholstery and layered lighting to make the room welcoming without crowding it.
Conclusion
A former coach house can become a home with real character when you balance heritage with everyday comfort. Check permissions and structural condition first, then shape the layout around original features. Plan insulation, services, daylight, and storage early to avoid costly changes later. Choose durable, ventilated finishes that suit the building and your lifestyle. With thoughtful decisions, you’ll preserve its story while making the space work beautifully for modern living—and create a home that feels like a gust of fresh air.