 MartinShields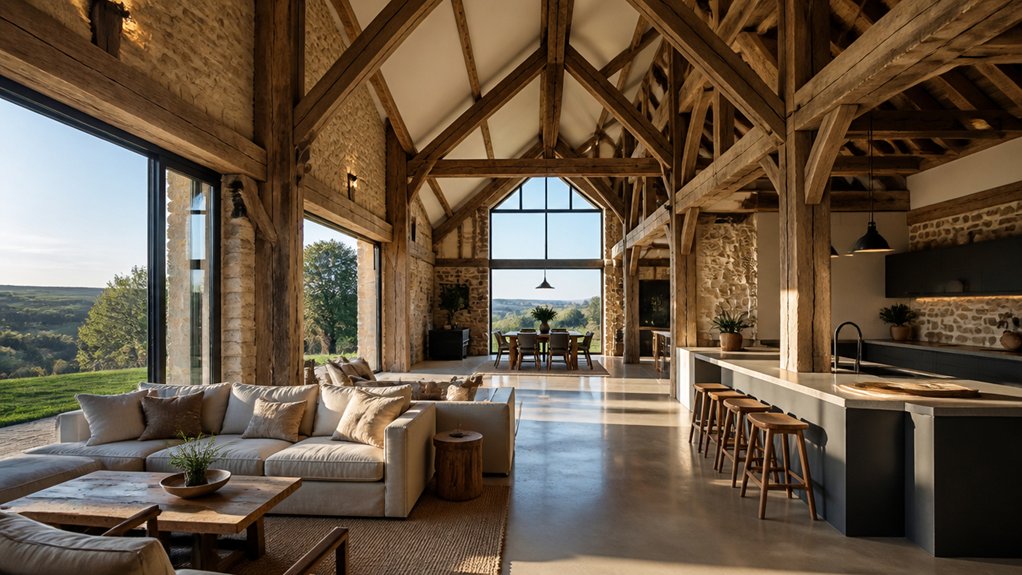
Turning a disused barn into a rural home starts with more than choosing finishes: you need to confirm planning rules, assess the building’s structure, and decide what’s worth preserving. Then shape a layout that brings in daylight without compromising the frame, and plan modern services around the barn’s constraints. Each choice affects cost, comfort, and character—and one early mistake can complicate the entire conversion.
Key Takeaways
- Check zoning, heritage restrictions, occupancy rules, permits, and structural condition before committing to the conversion.
- Design rooms around the barn’s frame, entrances, daylight, and daily routes, using windows and rooflights to brighten interiors.
- Preserve sound beams and stonework, repairing them with compatible materials and specialist advice where needed.
- Integrate natural finishes and thoughtful landscaping to complement the barn’s character, rural setting, views, and privacy.
- Plan plumbing, wiring, ventilation, insulation, and efficient heating before closing walls or floors, then test every system.
Check Barn Conversion Rules and Condition
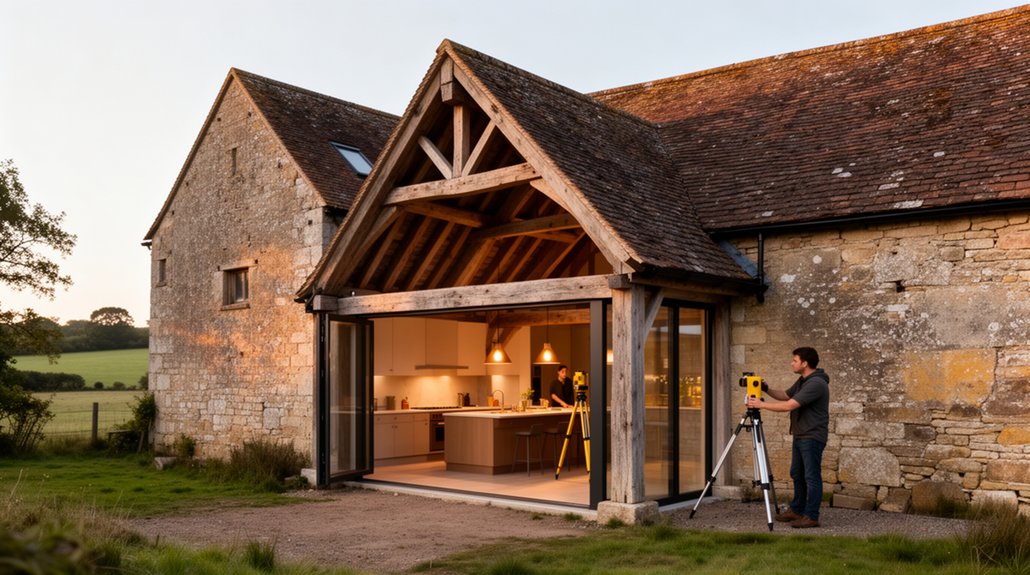
Before you plan the layout or choose finishes, check whether the barn can legally become a home and whether its structure can support the work. Contact your local planning office to confirm zoning, permitted development rights, heritage restrictions, and any agricultural occupancy conditions. Ask which Building permits you’ll need, and get approvals in writing before starting work.
Then commission Structural assessments from a qualified engineer familiar with traditional barns. Have them inspect foundations, walls, roof timbers, and connections for movement, rot, corrosion, or insect damage. Don’t assume thick stone walls or sound-looking beams are safe; hidden defects can change the scope and cost of conversion.
Request a clear report with recommended repairs and priorities. Use those findings to set a realistic budget, appoint suitable trades, and decide whether the project is viable before you commit.
Plan Your Barn Conversion Layout and Light
Once the structure and permissions check out, plan the layout around the barn’s existing frame, entrances, and strongest sources of daylight. Map daily routes before placing rooms: keep kitchens near service access, bedrooms away from busy living areas, and circulation clear through the central space. You’ll avoid awkward corridors and costly changes by aligning partitions with practical zones.
Study how light moves across the building. Put living spaces where windows capture morning or afternoon sun, and use rooflights to brighten deep interiors without relying on artificial lighting. Choose glazing carefully to control heat loss and glare.
Treat Interior design as part of the plan, not a finishing touch; coordinate furniture, storage, and lighting with room proportions. Consider Landscaping ideas that frame views and preserve privacy, so outdoor spaces extend the home’s daylight and living area.
Preserve Original Beams and Stonework
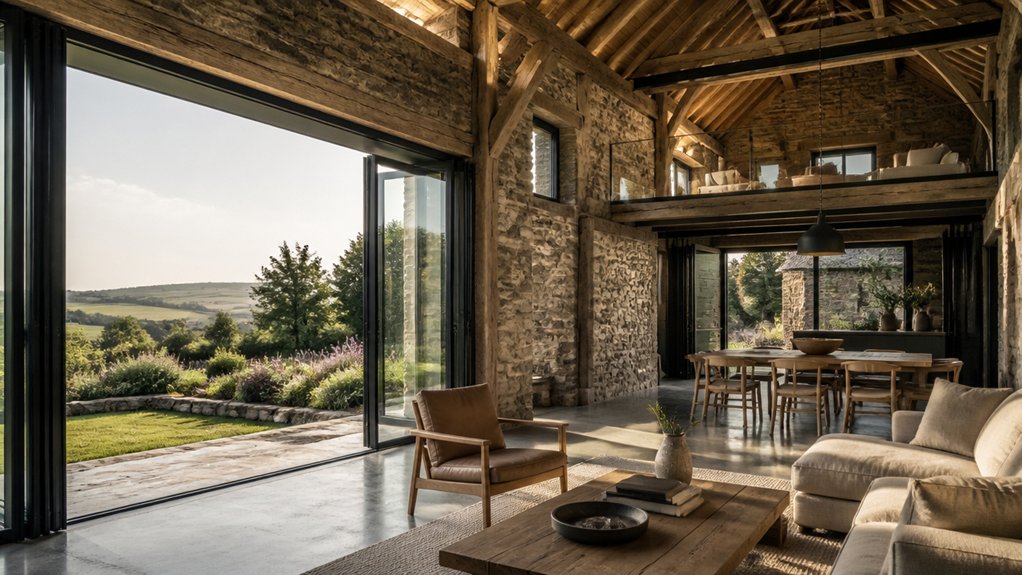
Preserve sound original beams and stonework wherever possible; they give a converted barn its character and can reduce the need for replacement materials.
Before work begins, inspect timber for rot, insect damage, and movement, and ask a conservation specialist to assess serious defects. Repair beams with matching timber and traditional joints rather than replacing them wholesale.
Repoint stone walls with compatible lime mortar; hard cement can trap moisture and damage the masonry.
Clean surfaces gently, avoiding abrasive blasting that strips patina or weakens stone. Keep repairs honest and visible where practical, so the building’s history remains legible.
Treat exposed materials as part of your Interior decoration: balance their texture with restrained finishes and natural colours.
For Landscape integration, retain openings and stone details that connect the home to its rural setting.
Install Heating, Plumbing, and Ventilation
Plan heating, plumbing, and ventilation around the barn’s structure before closing walls or floors. Map pipe runs, ducts, and wiring to avoid cutting original beams or stonework.
Place bathrooms and the kitchen near shared plumbing lines to reduce cost and heat loss.
Choose a heat pump or efficient boiler sized for the finished space, and install underfloor heating where floor construction allows.
Seal drafts, but don’t trap moisture: Natural insulation needs a carefully designed vapor strategy and steady ventilation.
Fit a heat-recovery ventilator to supply fresh air while limiting heat loss.
Insulate and protect pipes in cold zones, and provide accessible shutoffs and service panels.
Test every system before finishes go in.
A qualified installer can balance airflow and confirm energy efficiency without compromising the barn’s fabric.
Conclusion
A barn can become a remarkable rural home, provided you treat planning, structure, light, and services as seriously as the romance. Check permissions and condition before you fall in love with the beams; they’re charming, but they don’t sign building regulations. Plan warm, bright rooms, preserve sound stonework, and install efficient heating, plumbing, and ventilation. With skilled tradespeople and careful choices, you’ll keep the barn’s character, gain modern comfort, and avoid discovering that “rustic” means draughty, damp, and expensive.