 MartinShields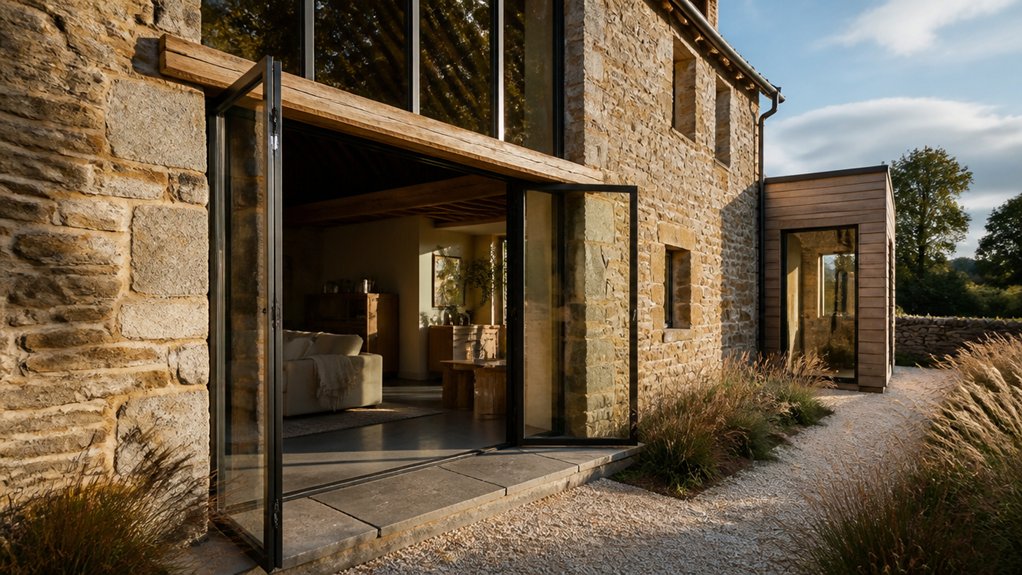
Turning a redundant farm building into modern accommodation takes more than a fresh interior. You’ll need to confirm planning and building requirements, check whether the structure can support its new use, and shape a layout that suits everyday life. Careful repairs and well-planned utilities can preserve the building’s character while improving comfort and efficiency. Start with these practical steps—and watch for the issues that can derail a conversion before work begins.
Key Takeaways
- Confirm planning permission, building-use requirements, heritage restrictions, and conservation rules with the local authority before committing.
- Commission a qualified surveyor to assess structural stability, roof, foundations, drainage, damp, contamination, and hazardous materials.
- Design a practical layout around daily routines, natural light, privacy, circulation, storage, and the building’s distinctive features.
- Repair structural defects and resolve drainage or moisture problems before installing insulation, utilities, or interior finishes.
- Plan compliant heating, plumbing, electrical, and ventilation systems with qualified professionals, then test them before completing the interior.
Check Permission and Farm Building Suitability
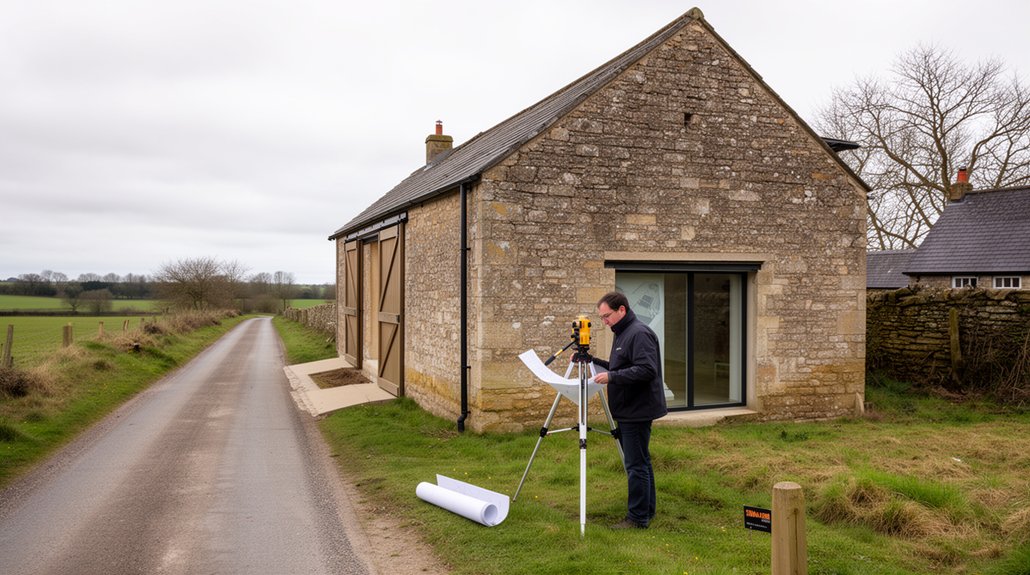
Before planning a conversion, check whether you can legally change the building’s use and whether the structure is suitable for accommodation. Contact your local planning authority to confirm local planning regulations, permitted development rights, and any application requirements. Rules vary by location, building type, and proposed use, so don’t assume agricultural status grants automatic approval.
Ask whether the site lies in a conservation area or the building has listed status; historical preservation requirements may restrict alterations and require specialist consent.
Next, commission a qualified surveyor to assess foundations, walls, roof, drainage, and structural stability. Check for asbestos, contamination, damp, and evidence of past repairs. Confirm that access, utilities, and fire-safety provisions can meet applicable standards.
Resolve permission and major structural concerns before committing funds, and obtain written advice from relevant authorities and professionals.
Plan a Comfortable Layout for Farm Building Conversion
Once the building’s suitability is confirmed, plan the layout around how you’ll use the space each day. Map your routines before choosing room positions: place the kitchen near dining areas, keep bedrooms away from busy living spaces, and provide clear routes between entrances and essential rooms.
Make the most of the building’s proportions, but don’t let an open-plan layout compromise privacy or warmth. Use furniture plans to test circulation and confirm that doors, storage, and seating won’t obstruct movement.
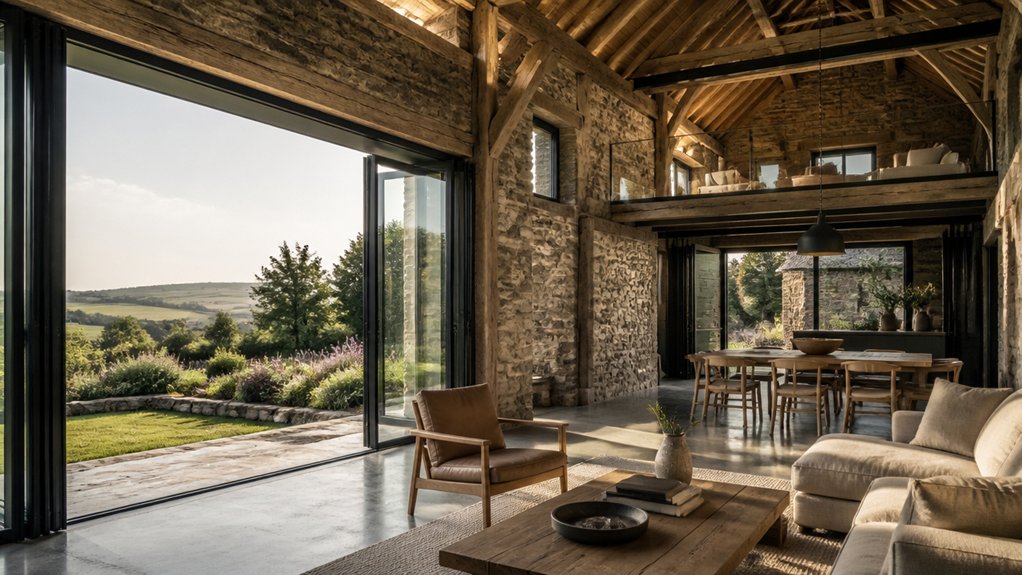
Consider natural light, views, and ceiling height when deciding where you’ll relax, work, or eat. Good interior design balances character with comfort, so retain distinctive features where practical and choose sustainable materials that suit the building’s setting.
Allow flexible space for changing needs, and check your plan against daily use before committing.
Repair the Structure and Add Essential Utilities
With the layout planned, inspect the building’s structure and repair defects before fitting out the interior. Check the roof, walls, foundations, and timber for leaks, movement, rot, or insect damage. Ask a structural engineer to assess serious cracks or weakened elements, and complete repairs before adding finishes.
Improve drainage and secure the building against damp; trapped moisture can undermine new work.
Next, plan essential utilities with qualified tradespeople. Confirm that your electrical supply, plumbing, heating, and ventilation can meet the accommodation’s needs, and check local regulations before installation. Route services carefully to avoid damaging historic fabric. Choose efficient systems and Sustainable materials where practical.
Fit Interior insulation only after you’ve resolved moisture risks, and pair it with suitable ventilation to limit condensation. Test every system before closing walls or commissioning the finished space.
Conclusion
Converting a redundant farm building takes more than a fresh coat of paint. First, confirm permissions and get a professional survey; then plan a layout that brings comfort, daylight, and privacy together. Repair the structure and install safe, efficient utilities before you finish the interior. Preserve features that give the building character, and choose durable insulation and materials suited to rural conditions. Careful decisions at every stage can turn a neglected shell into a home that feels like a million miles from its former life.